
Outdoor Spaces That Keep Everyone Talking
Fire Pit Seating Areas in Canton for properties where conversation circles matter as much as the fire itself
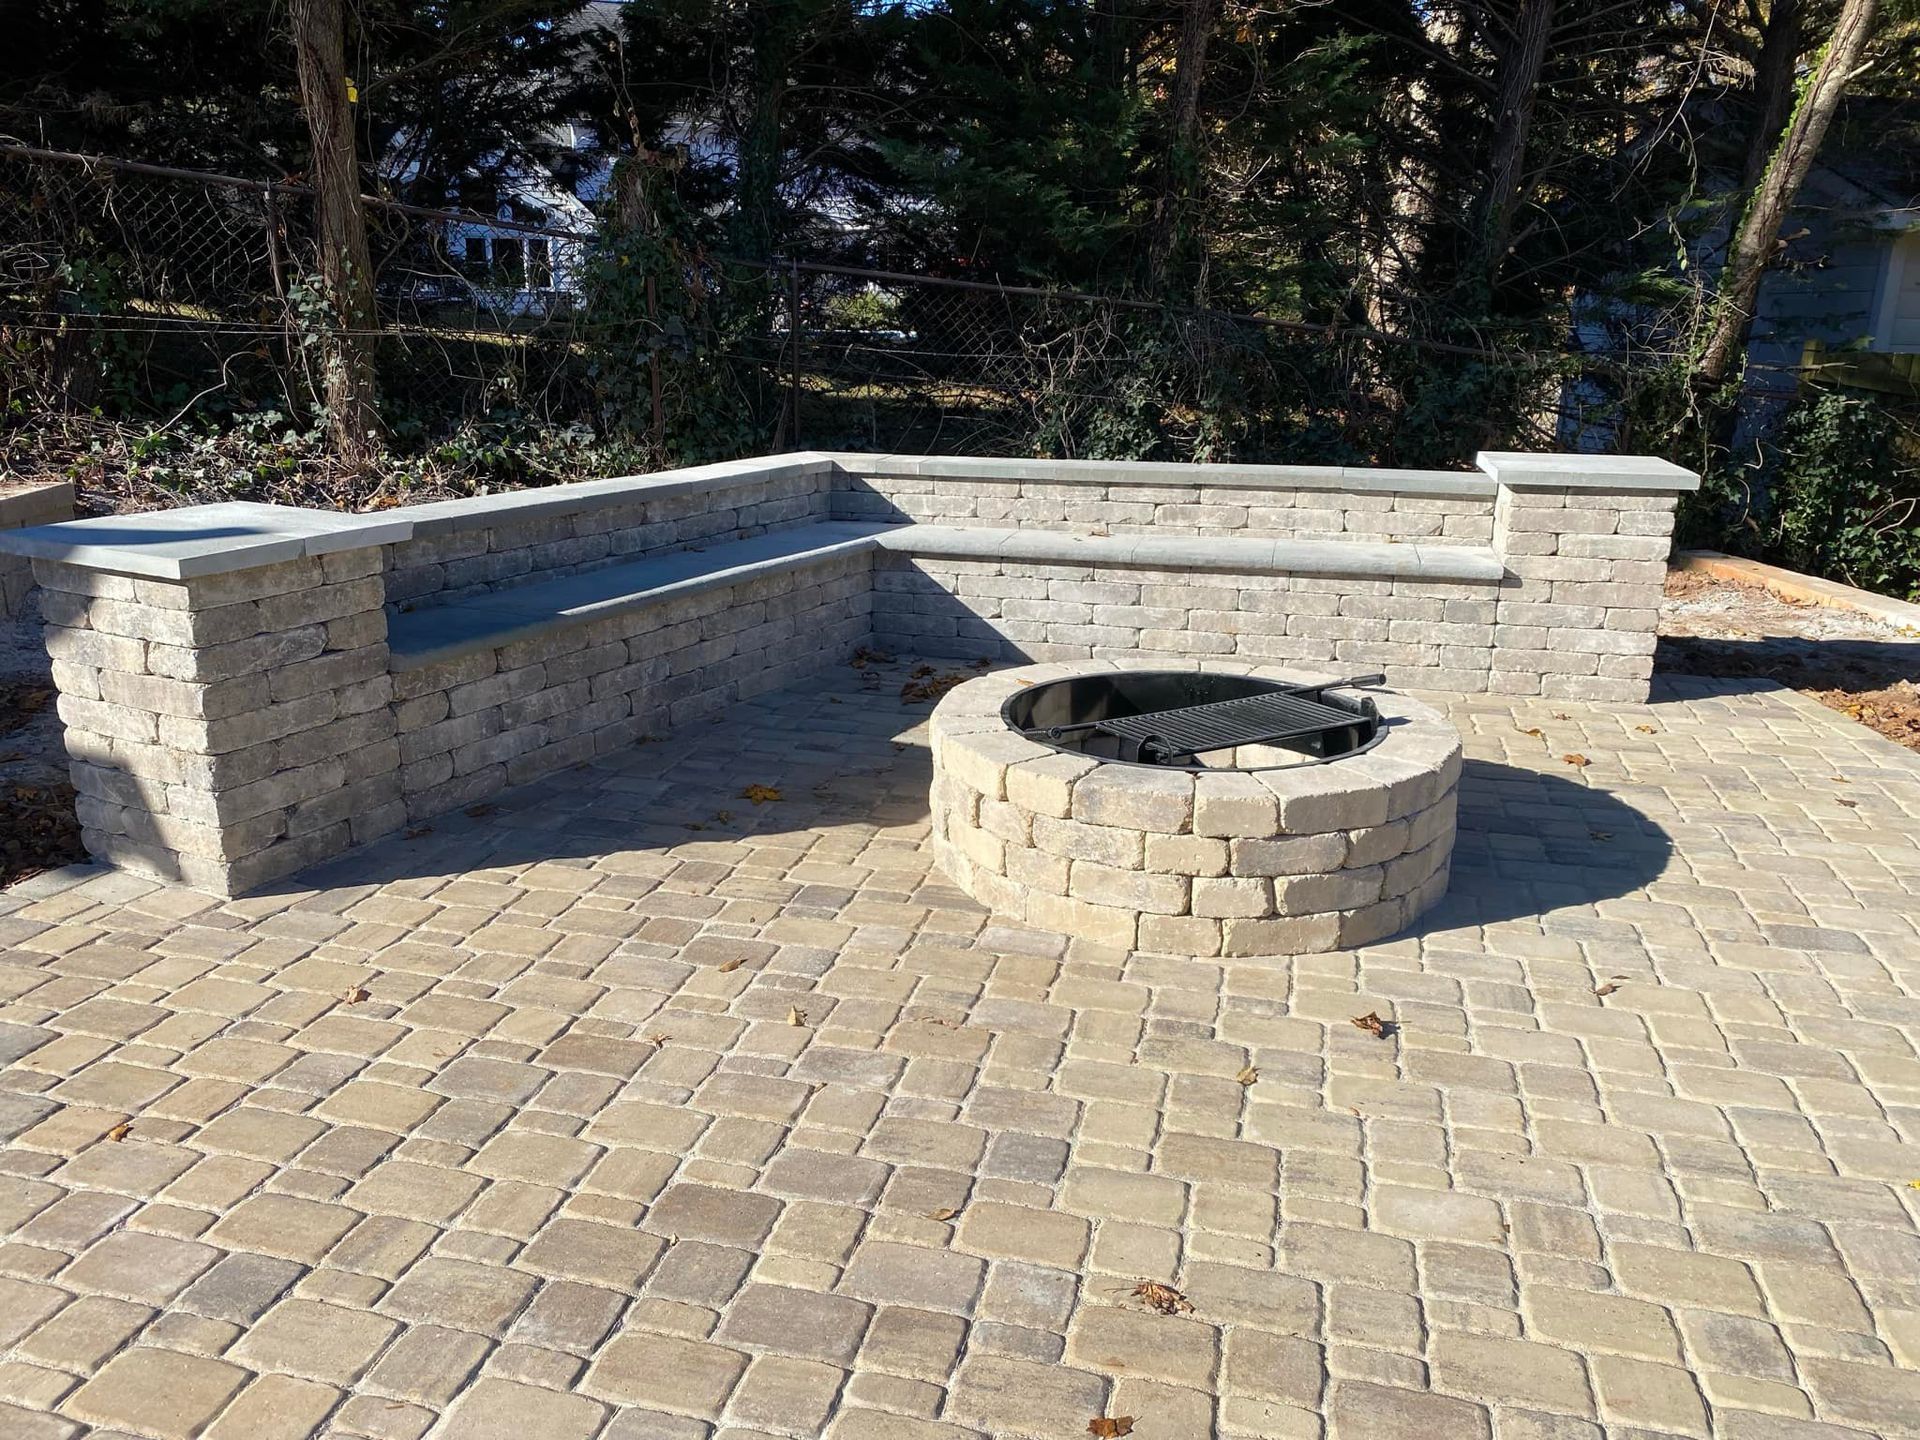
AC Hardscape & Designs builds fire pit seating areas in Canton that arrange people naturally around the fire, not in awkward rows or mismatched clusters. The layout determines whether guests lean forward to talk or sit isolated staring at flames, and custom seating design addresses sightlines, heat zones, and distance so every seat works. Properties with existing fire features often add seating walls or stone benches later when they realize folding chairs defeat the purpose of a permanent gathering space.
The work involves positioning built-in seating at the right radius from the fire source—close enough for warmth, far enough to avoid constant heat and smoke shifts when wind changes. Seating walls double as retaining features or planter borders depending on grade, and stonework integrates with existing hardscape materials to avoid a patchwork look. Comfortable seating design accounts for typical gathering size, whether the space hosts four people regularly or occasionally accommodates larger groups.
Schedule a site evaluation to review fire pit placement, seating capacity, and how the layout fits your yard's existing features.
What Permanent Seating Adds Beyond Chairs
Built-in seating options include stone or brick walls at seat height, backless benches integrated into retaining walls, or curved stonework that follows the fire pit's perimeter. Each option changes how people use the space—low walls encourage movement and casual perching, while deeper benches with backs invite longer stays. The material choice affects both durability and comfort, with capped stone providing a cooler surface than solid concrete in Georgia's summer heat.
After installation, you'll notice guests naturally distribute around the fire instead of clustering in one area or dragging chairs from other parts of the yard. The seating stays clean and ready regardless of weather, and the fire pit becomes a true focal point rather than a feature surrounded by empty pavement. Conversations flow more easily when everyone sits at the same height facing inward, and the setup remains functional whether you're hosting or spending a quiet evening outdoors.
The design also considers access points, so people can enter and exit the seating area without stepping over others or navigating tight gaps. Proper spacing between the fire and seating prevents heat discomfort while maintaining the cohesive feel of a contained gathering area.
Homeowners in Canton often ask how permanent seating will fit their existing outdoor setup and whether the layout can adapt to different group sizes.
Questions About Fire Pit Seating Design
What is the ideal distance between seating and the fire?
Seating typically sits five to seven feet from the fire's edge, depending on the pit's size and whether you're using wood or gas, which affects heat output and smoke patterns.
How do built-in seating walls compare to movable furniture?
Built-in seating eliminates the need to store or rearrange chairs, withstands Canton's weather without maintenance, and creates a permanent layout that defines the space visually and functionally.
Why does seating height matter for comfort?
Standard seat height ranges from 16 to 18 inches, matching typical chair height so guests don't feel they're perched too high or sitting in a pit, and allowing easy conversation across the fire.
What seating materials handle outdoor use best?
Stone, capped concrete, and brick resist weather and wear, stay cooler than solid surfaces, and integrate with existing hardscape, while wood requires sealing and eventually weathers or rots.
How does the layout accommodate different group sizes?
Curved or segmented seating allows flexible use—smaller groups occupy one section while larger gatherings fill the perimeter, and open entry points prevent the space from feeling enclosed or rigid.
AC Hardscape & Designs works with property owners to design seating arrangements that match how they use their outdoor spaces, from intimate family evenings to larger social gatherings. Request a consultation to review your yard's layout, fire pit type, and seating options that fit both the space and your typical guest count.